PK KUT Students Win Special Mention at Autodesk Buildathon 2026
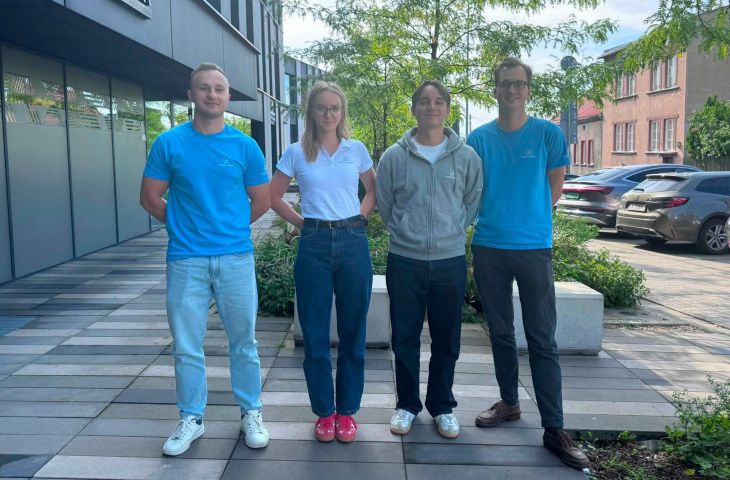
ARCHSync, a team of students from the Faculty of Architecture at Krakow University of Technology, has received a Special Mention at the international Autodesk Buildathon 2026. Their project, “ARCHSync – Shaped by the Site,” was included in the competition’s official Hall of Fame. The team consisted of Julia Gonet, Julian Konopka, Bruno Pańpuch and Kacper Burek, and worked under the guidance of Wojciech Ciepłucha, PhD, who supported them in both architectural design and the use of digital tools.
A team from the Faculty of Architecture earned a place in the competition’s official Hall of Fame, out of 195 teams from around the world. According to Dr. Ciepłucha, 195 teams took part in this year’s edition, and ARCHSync was the only one representing Poland. The team competed on behalf of Krakow University of Technology and the Autodesk Training Center run by Dr. Ciepłucha.
The challenge
Autodesk Buildathon 2026 was a two-day international design competition for students of architecture, engineering and construction. Participants were asked to design a learning and innovation hub, a building combining spaces for learning, collaboration and innovation. The organizers put particular emphasis on the use of Autodesk Forma and Revit, environmental analysis, and data-driven design decisions.
A design shaped by its site
The ARCHSync team chose a specific location in the centre of Kraków, close to Krakow University of Technology, the Main Square, a shopping centre and the main railway station. The irregular plot and the complex relationships between traffic, surrounding buildings and green areas were among the key design constraints.
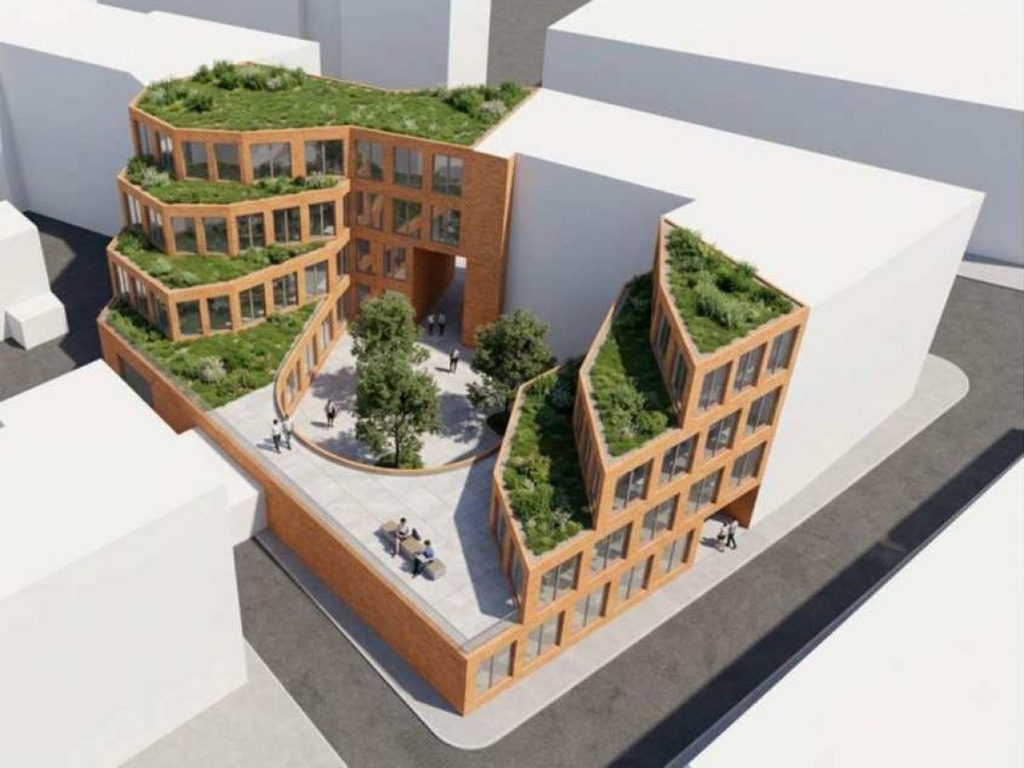
Instead of treating analysis as a stage that precedes design, the students made it the foundation of their decisions. They studied sunlight exposure, daylight potential, solar energy, wind, noise and microclimate, and the results shaped successive versions of the building’s geometry, its openings, its functional layout and its façades.
- Daylight. Insufficient light reaching the central courtyard and interiors was one of the main challenges. Successive modifications to the building’s geometry increased daylight access in both, and the analyses covered seasonal extremes, including the summer and winter solstices.
- Solar energy. Photovoltaic panels were placed in the areas with the best exposure, as identified by the sunlight analysis.
- Noise. The analysis showed the highest exposure along the street-facing façades. The building’s geometry and courtyard help limit traffic noise, and acoustic panels are planned on the most exposed side.
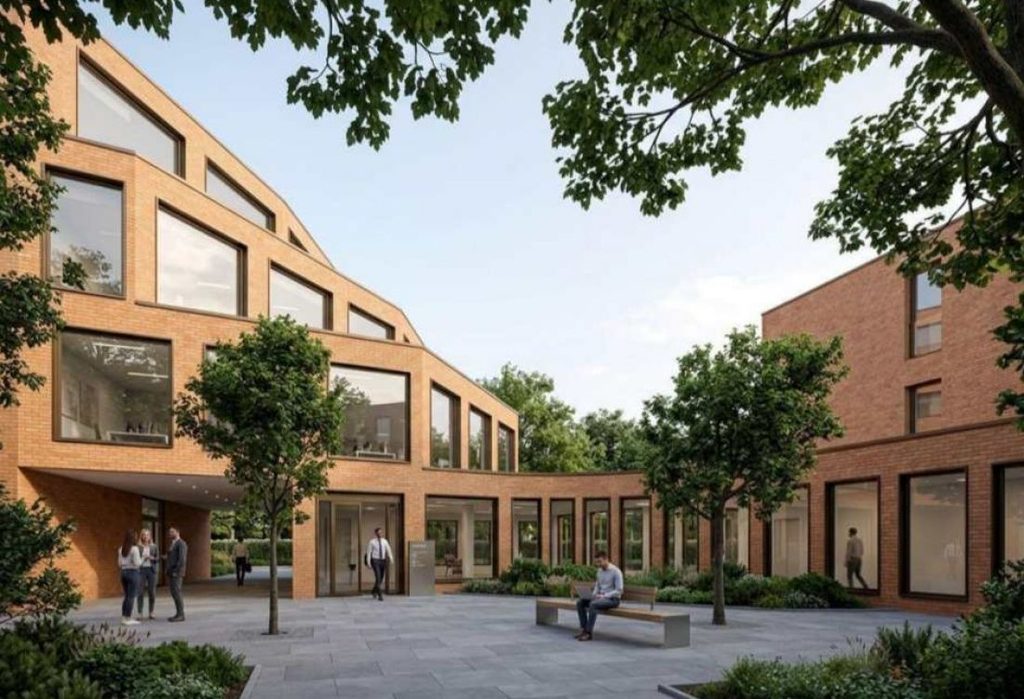
- Wind and microclimate. Wind analysis led to a large central opening and a wider channel for air to exit, preserving the flow of westerly winds and limiting ventilation problems. Microclimate analysis identified areas at risk of overheating, which the team addressed with green terraces, trees and a fountain that cools the air naturally.
A vertically organised learning hub
The building’s functions are arranged vertically. Underground levels house electrical systems, renewable energy infrastructure and technical facilities. The ground floor is an open, flexible learning environment with computer spaces, a mezzanine and multifunctional rooms for lectures, presentations, design work and individual study. These rooms can be combined and open directly onto the courtyard. The upper floors accommodate research and innovation zones, collaboration spaces and administration.
The total floor area is 4,371 m², with a building footprint of 1,425 m², in line with the competition’s functional programme and footprint limit.
BIM as a collaboration tool
The competition required the use of Autodesk Revit and Forma Site Design, with environmental data directly informing the concept. The jury assessed, among other things, the quality of the concept, the environmental analysis, compliance with the functional programme, the iterative nature of the process and data-based decision-making. In ARCHSync’s case, the building’s form changed along with the results of the analyses, so it emerged from the conditions of the site rather than from an independent design gesture.
The jury particularly appreciated the project’s overall quality and presentation, pointing to its visual clarity, coherence and professionalism. ARCHSync was one of five projects to receive a Special Mention.
Photos: © Julia Gonet, Julian Konopka, Bruno Pańpuch, Kacper Burek